Turnkey Simplicity
One team. One vision. Zero friction. From raw land to finished estate.
The Traditional Model is Broken. We Fixed It.
Historically, a client must buy land from a developer, hire an architect for plans, hire a civil engineer for site prep, and finally hire a builder for construction. This causes endless delays, budget bloat, and compromised designs. Wildflower owns every phase.
Acquire & Prepare
Because we own the land, we have already conducted soil tests, environmental surveys, and grading. You select a lot that is genuinely ready to build on, with infrastructure already in place.
Design & Engineer
Choose from our portfolio of pre-engineered architectural plans, or initiate a custom design. Because our builders review the architect's plans immediately, budgets are accurate from day one.
Execute the Build
Site prep, foundation pouring, framing, and mechanicals are executed by our vetted, long-term crews under the strict supervision of Wildflower project managers.
Finish & Landscape
We don't leave you with a house in a dirt field. Our landscape architects integrate driveways, sod, trees, and irrigation concurrently with interior finishing.
Select Your Lot. See Your Home.
Every lot in our communities is individually surveyed, graded, and build-ready before it is offered. Pick your parcel, choose your plan, and watch your home take shape on the land.

Your Home, Built On Your Lot.
Pick Your Lot in Three Steps.
Browse the Community Map
Open the interactive map for your community. Every lot is surveyed and site-mapped, so you see exactly what's available at a glance.
Reserve Your Lot
Tap any lot to check its status — available, pending, or sold — and claim your parcel in seconds. No pressure, no waiting on a callback.
See Your Home Sited
Choose your floor plan and we'll show you how your finished home sits on your land — oriented to sun, views, and setbacks.
Explore Live Lot Maps By Community
Every Square Foot, Intentionally Designed.
Our pre-engineered floor plans are the result of years of client feedback, architectural refinement, and structural testing. Each layout is optimized for natural light, flow, and livability — and fully customizable to your needs.
Open-Plan Living
Steel I-beam integration allows for column-free great rooms with floor-to-ceiling glass walls spanning up to 40 feet.
Sun-Path Optimized
Bedroom wings, living areas, and kitchen placement are oriented to the lot's specific solar exposure for passive heating and natural light.
Fully Customizable
Wall positions, room counts, and ceiling heights are all modifiable. Our architects work with you from the base plan outward.
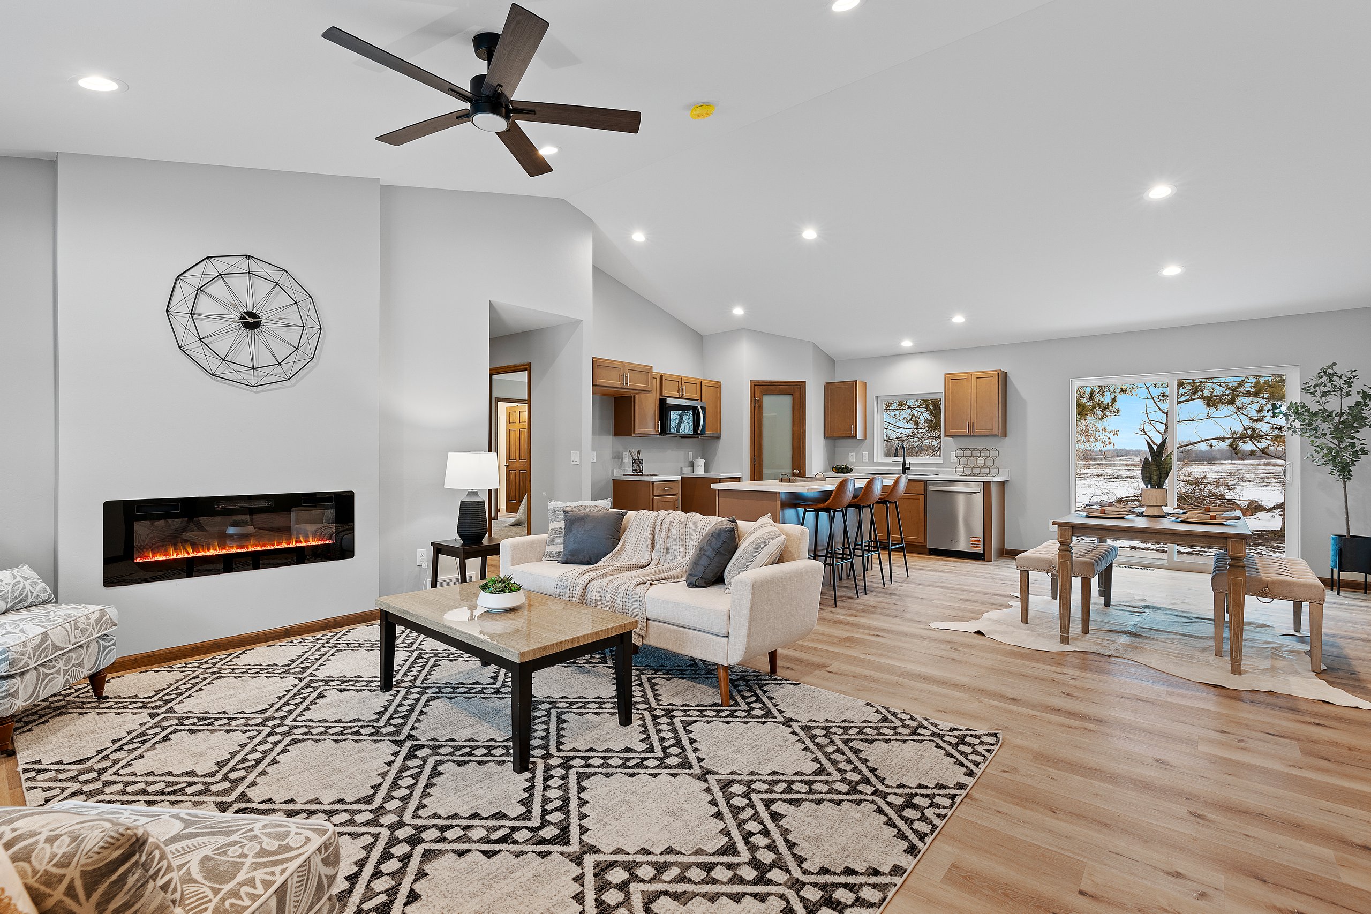
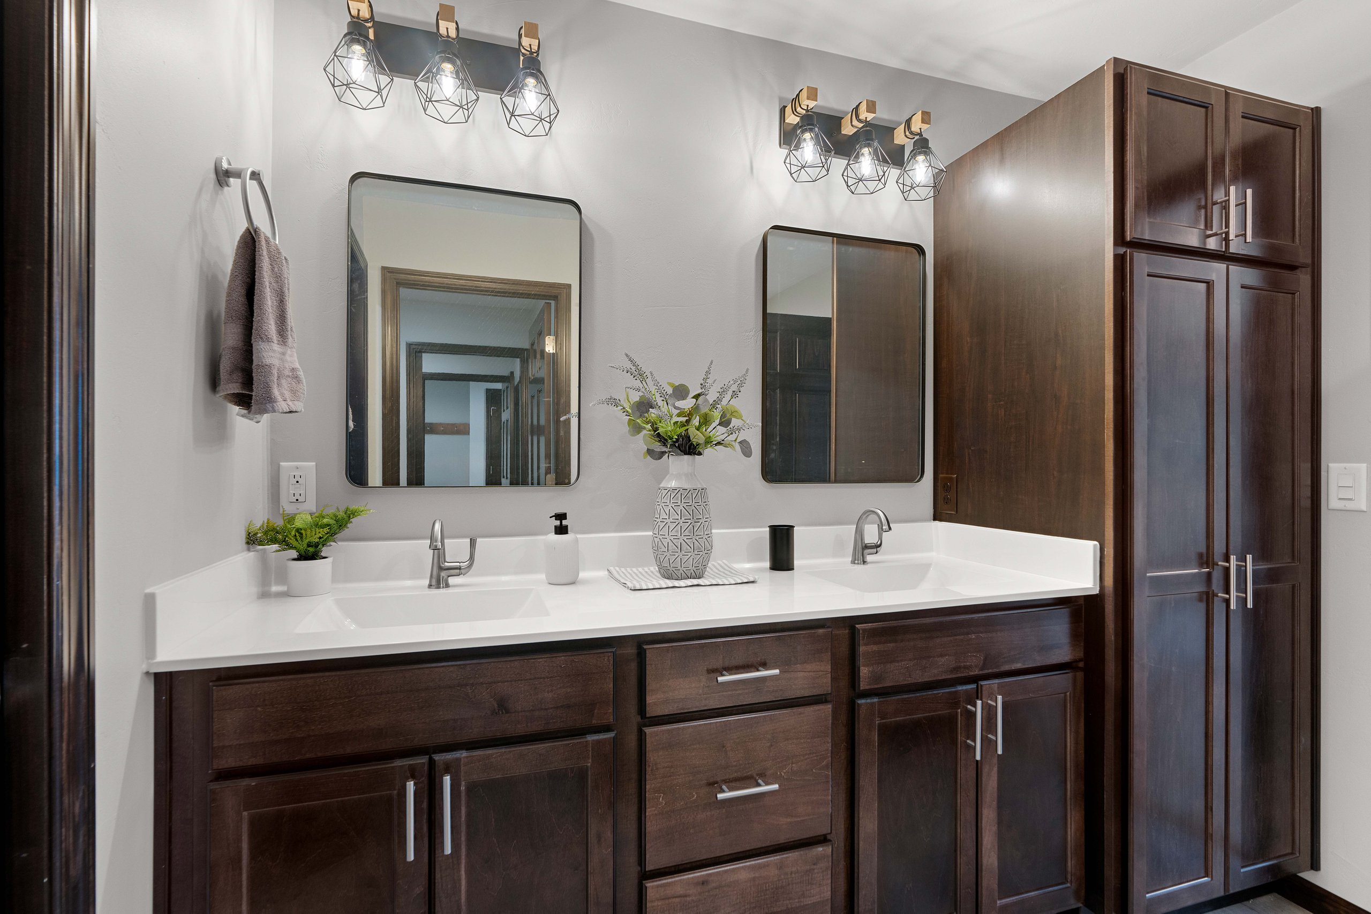
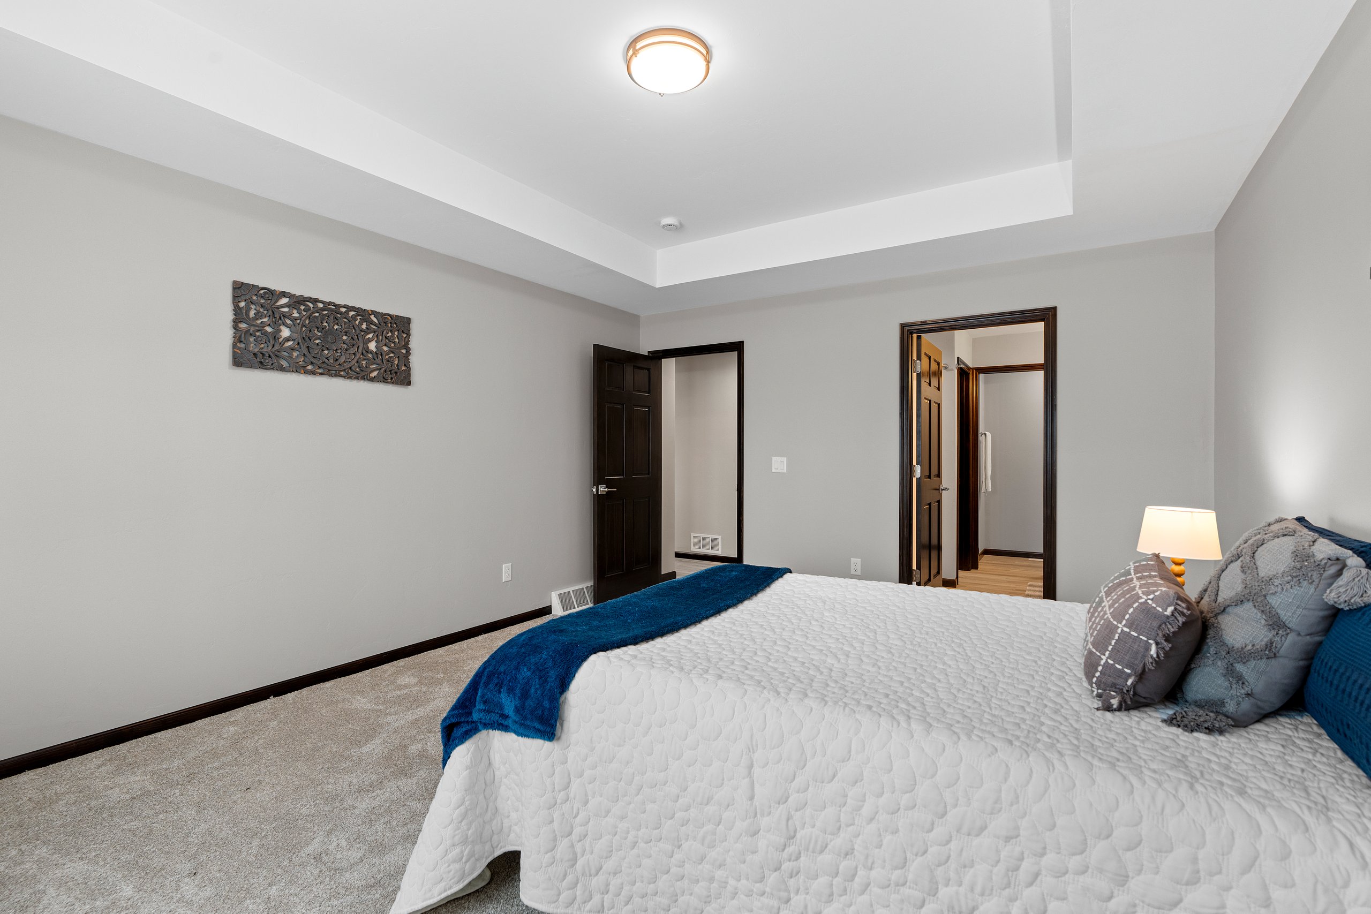
The Marigold — Main Level

1,607 sq ft · 2-car garage · 3 bed / 2 bath — furnishings shown for reference
Timeline to Delivery.
While every home is unique, our integrated process allows for highly predictable scheduling. A standard Wildflower build follows this rigorous timeline.
Architecture & Pre-Construction
Finalizing architectural drafts, interior design selections, engineering sign-offs, and securing municipal permits. The budget is locked.
Site Prep & Foundation
Clearing the lot, excavating, pouring foundation footings and walls, and installing deep underground plumbing and electrical conduits.
Framing & Enclosure
The structure takes shape. Framing, roof installation, and commercial-grade window/door installation to create a weather-tight envelope.
Mechanicals & Insulation
Rough-in for HVAC, plumbing, smart-home low-voltage wiring. Followed by advanced thermal and acoustic insulation applications.
Finishes & Millwork
Drywall, painting, custom cabinetry installation, hardwood flooring, tile, and final plumbing/electrical fixtures.
Landscaping & Handover
Exterior hardscaping, driveway pouring, planting mature trees, deep cleaning, and the final client walkthrough.
Estate Management & Warranty
Our relationship does not end when we hand over the keys. Wildflower Development offers an industry-leading post-construction warranty and ongoing estate management services to ensure your home operates flawlessly for decades.
The Generational Warranty
1-year structural guarantee, 1-year mechanical, and 1-year comprehensive cosmetic coverage.
Seasonal Concierge
Opt-in maintenance programs for HVAC servicing, winterization, and landscape preservation.
Dedicated Service Team
You will never call a third-party contractor. Our in-house warranty team responds to all inquiries within 24 hours.
Frequently Asked Questions
Do you build on private lots outside your communities?
How long does a custom build take?
Can we use our own architect?
Request Access.
Join our private registry to receive early lot releases, custom build availability, and architectural updates before they are public.