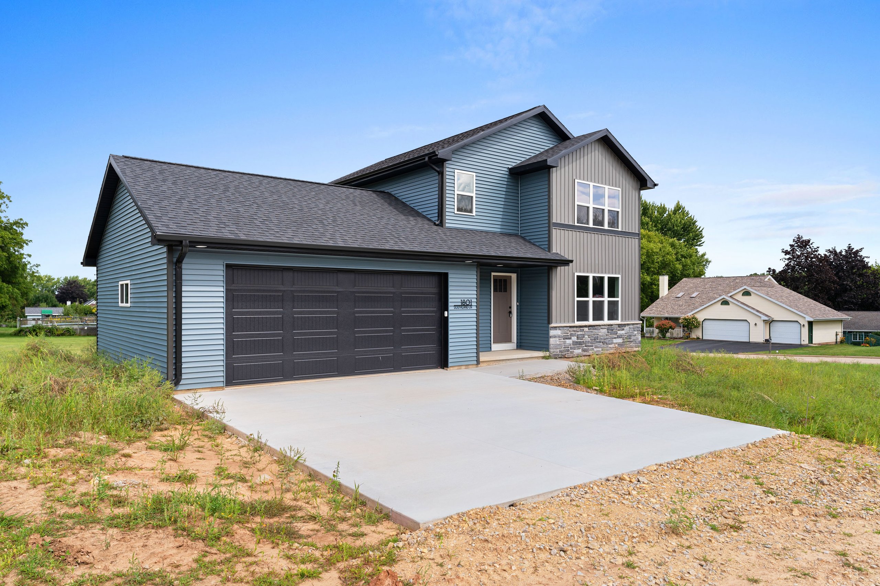
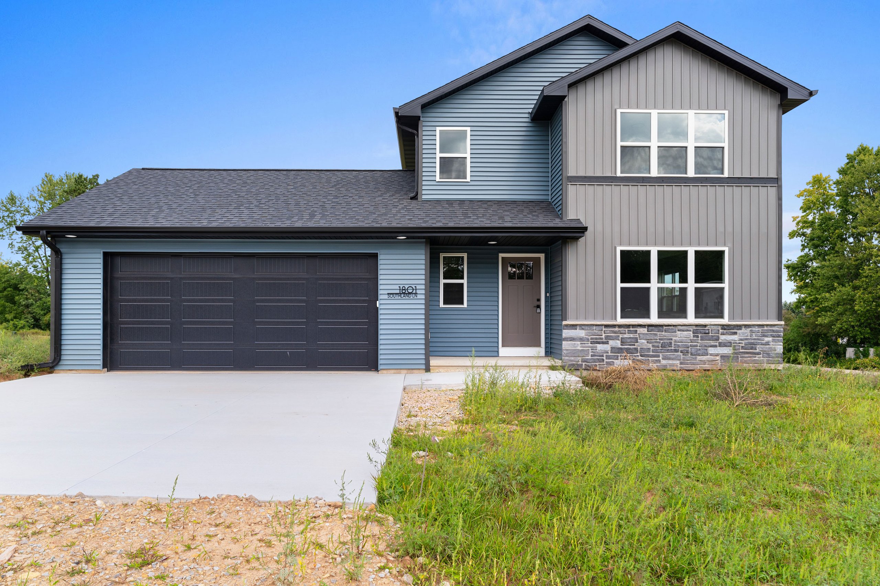
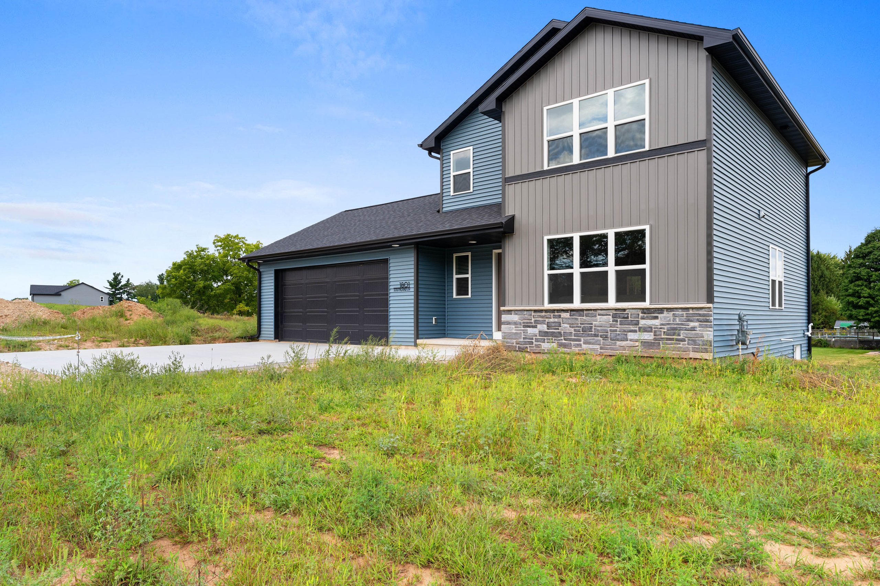
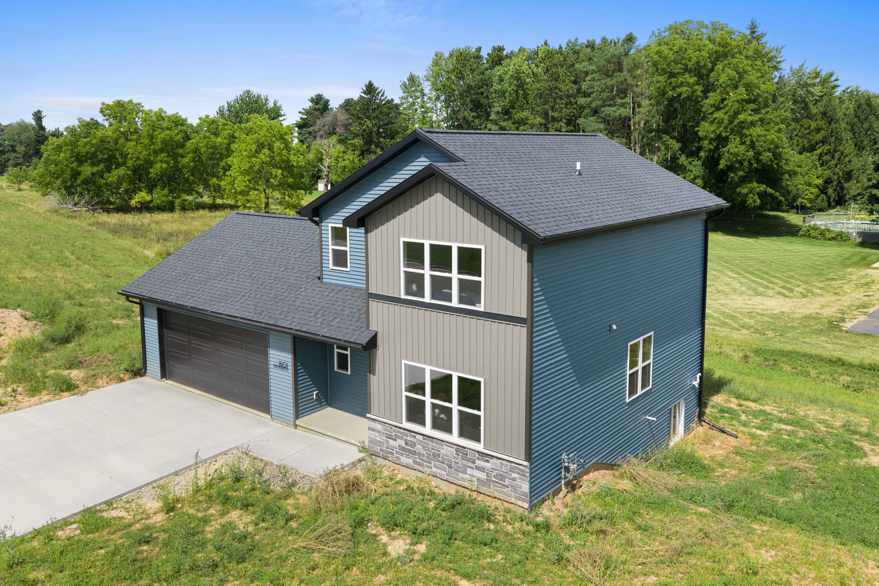
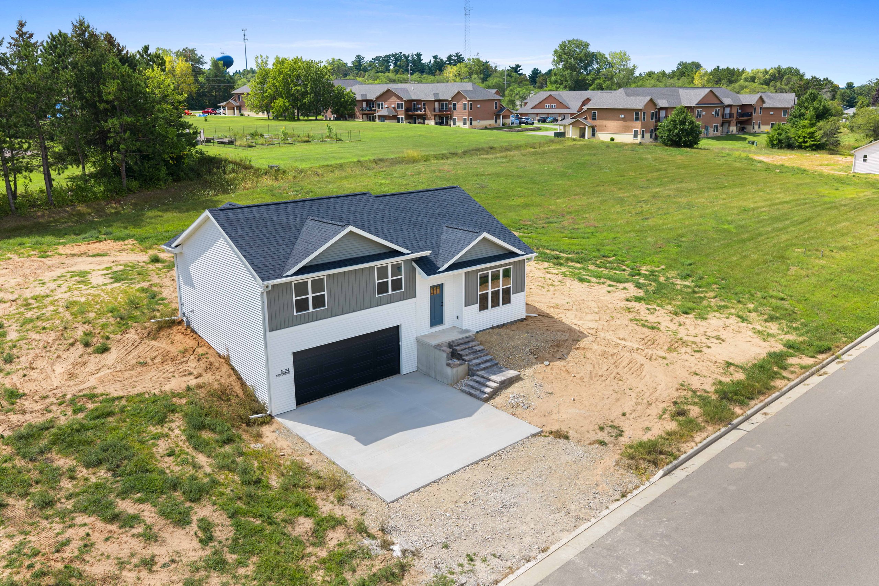
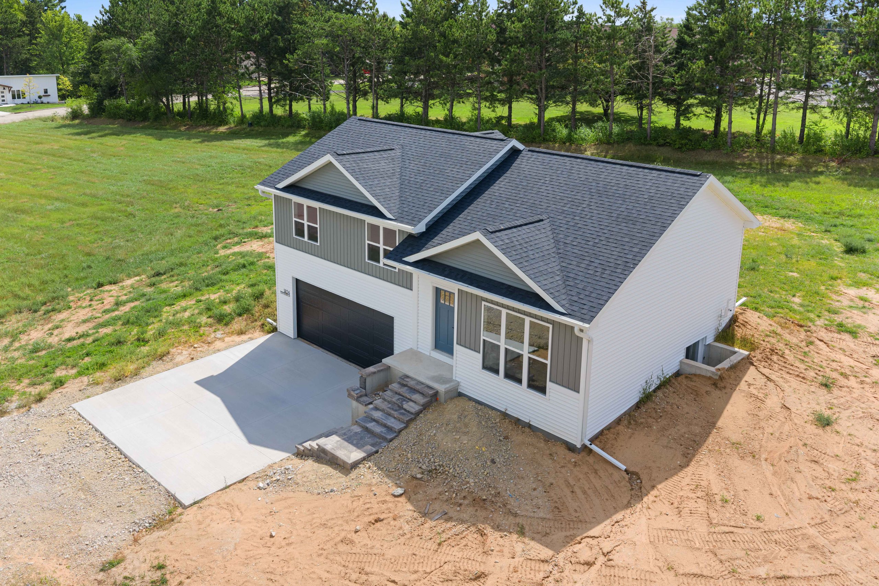
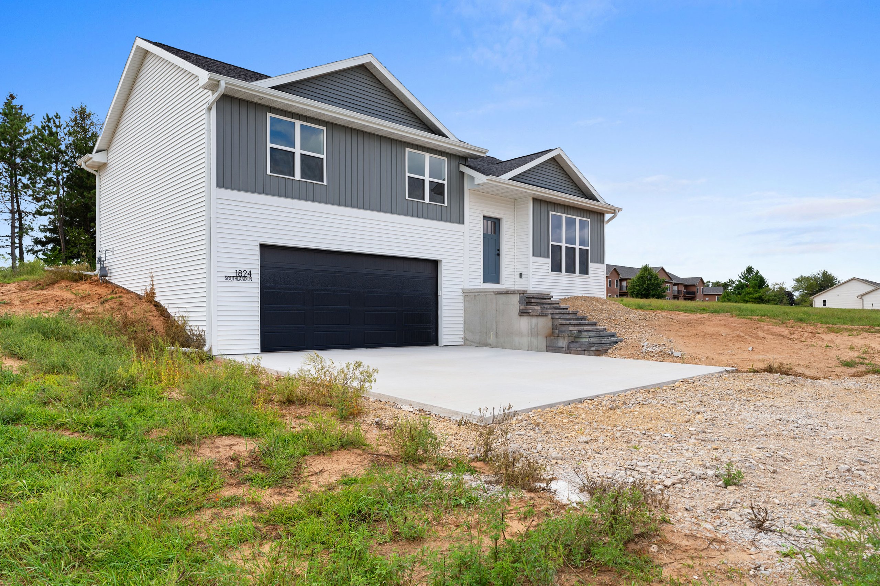
Move-In Ready at Celestial Hills.
Finished homes, quiet lots, and fresh exterior views from the latest Southland Lane photo set.
Living at Celestial Hills
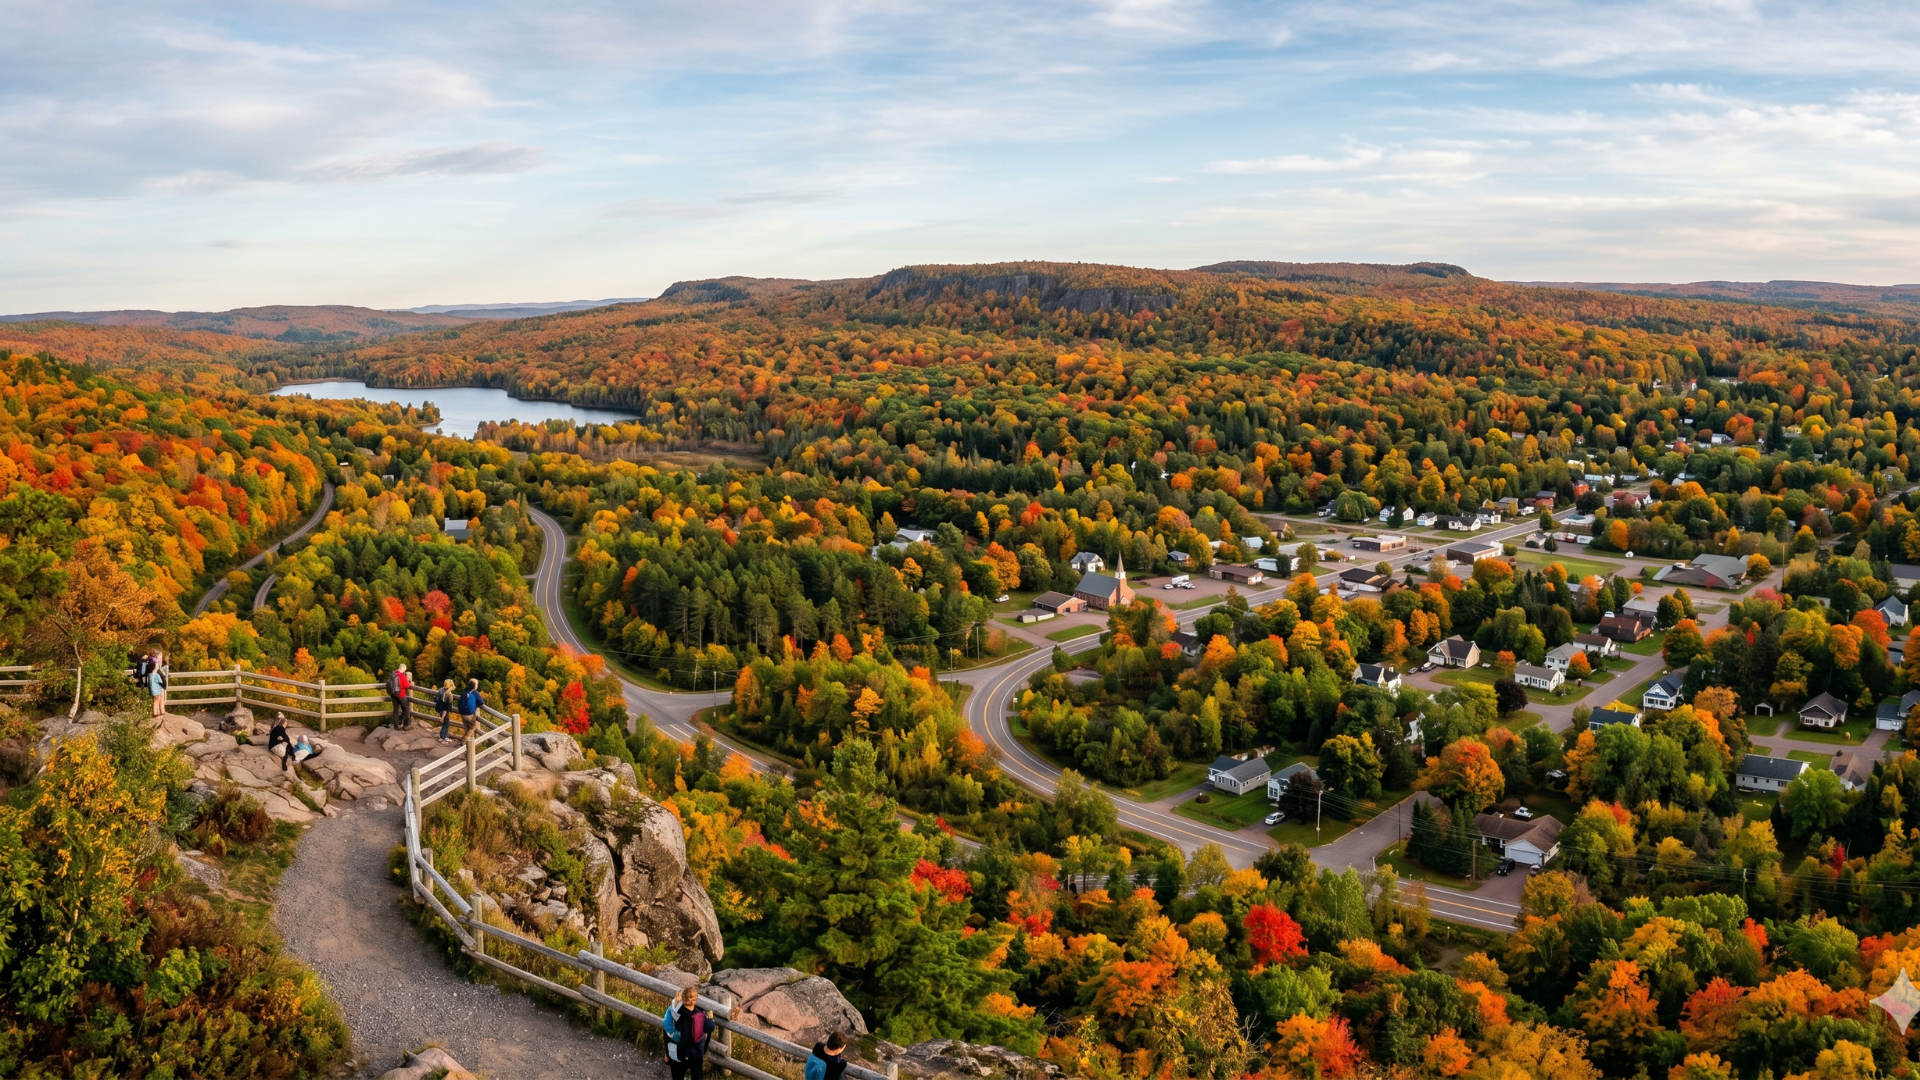
A small-town setting, minutes from everything. Celestial Hills sits on the quiet edge of New London, Wisconsin — a friendly Wolf River town where you still get a wave from the neighbors, yet you're only about a half-hour from Appleton and the Fox Cities. You get big-yard living and a low-key pace in a brand-new community, with quality single-family homes on roughly ⅓-acre lots served by city water and sewer. It's the kind of place you settle into and stay.
~30 min
to Appleton &
Fox Cities
New London
School District
Wolf River
Parks, fishing
& river life
⅓-Acre Lots
City water
& sewer
Close to home, close to everything.
Celestial Hills is tucked into New London on Southland Lane — an easy drive from the Fox Valley's jobs, shopping, and dining, while still feeling like a world away.
The Location
The Lots — Pick Your Spot
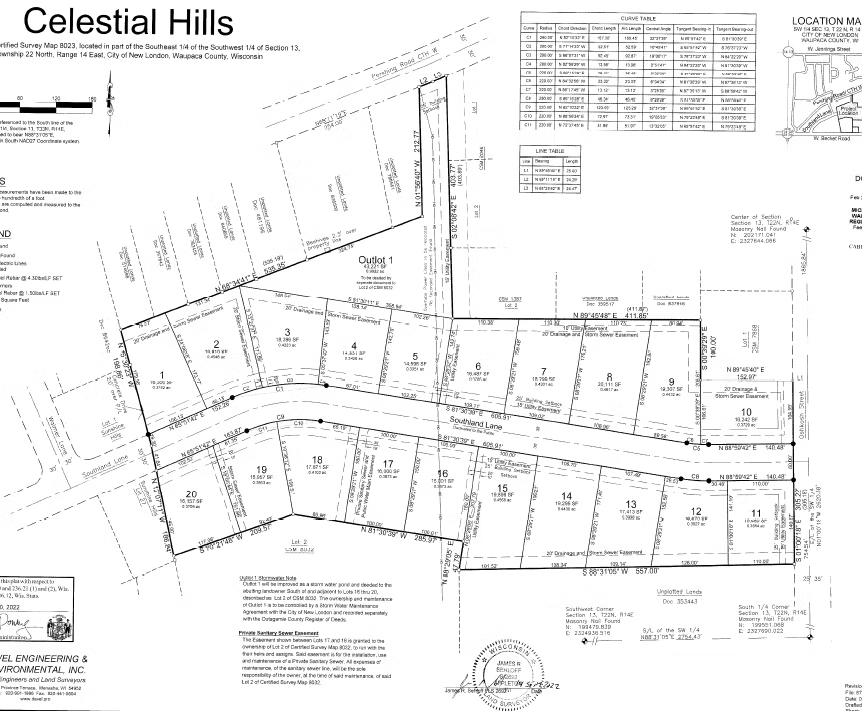
Drive times are approximate. Lot map for reference — ask us which lots are still open.
Move-In Ready Homes
Brand-new 2026 homes that are finished — or finishing this season. Every home comes with LVP flooring throughout, maple soft-close cabinets, a large kitchen island, a full basement stubbed for future expansion, and a 1-Year Builder Warranty. Dishwasher & microwave included.
Get a $3,000 credit toward your new home
Available when you finance with one of our preferred lenders. Put it toward closing costs, your rate, or upgrades.
 Move-In Ready
Price Reduced
$399,900$379,900
$3K Credit
Move-In Ready
Price Reduced
$399,900$379,900
$3K Credit
The Two-Story
1801 Southland Ln · 2-Story
The largest plan — open main floor with powder room & mud-room drop zone, three bedrooms up including a primary with walk-in bath. Full basement ready to finish.
Most square footage on the street
Move-In Ready
Price Reduced
$399,900$379,900
$3K Credit
The Meadowsweet
1824 Southland Ln
Our roomiest layout — the 4-bedroom Meadowsweet gives growing families extra space, with the same quality finishes and a finished-ready full basement.
Move-in ready, price reduced, and the most space on the street

The Foxglove
1845 Southland Ln · 1-Story
The single-level Foxglove — vaulted open living, a first-floor primary suite & laundry, and a full basement below. This home is now sale pending; ask about backup options or a similar Foxglove.
Sale pending — ask about a backup offer

The Foxglove
1900 Southland Ln · 1-Story
Single-level living with vaulted ceilings, a first-floor primary suite & laundry, and a rare 3-car attached garage. Roughly ⅓-acre lot.
Sale pending — ask about a backup offer

The Foxglove
1920 Southland Ln · 1-Story
The same loved single-level Foxglove layout — vaulted open living and a first-floor primary suite. The lowest price on the street.
Sale pending — ask about a similar Foxglove
What's included — and what it's really worth
At a lot of builders, the price on the sign is the starting point and the features below are line-item upgrades. At Celestial Hills, they're simply what you get. Everything is brand-new in 2026 — the finishes people usually pay extra for are already in the home.
LVP Flooring Throughout
Luxury vinyl plank in every room — waterproof, scratch-resistant, no carpet to replace. Often an upgrade elsewhere; standard here.
Maple Soft-Close Cabinetry
Real maple cabinets with soft-close doors and drawers — the quiet, built-to-last detail builders love to charge for.
Large Kitchen Island
A true gathering island built into every plan — prep space, seating, and the heart of the home.
Dishwasher & Microwave Included
Appliances installed and ready — not a "bring your own" afterthought.
Full Basement w/ Egress
A full, code-egress basement under the whole home — instant future bedrooms, rec room, or storage. Most resale homes can't offer this.
Stubbed for a Future Bath
Plumbing already roughed-in downstairs, so finishing a basement bath later is simple and far cheaper.
Central A/C + Gas Heat
Brand-new, efficient forced-air heating and central air — no end-of-life furnace surprise waiting for you.
City Water & Sewer
No well, no septic, no rural-system maintenance or surprise repairs. Connected and handled.
Roughly ⅓-Acre Lot
Real yard space and room between neighbors — rare in new construction at this price.
1-Year Builder Warranty
We stand behind the home after you move in. If something needs attention, you call the people who built it.
This is where "I like it" becomes "this is a deal."
Add it up: new construction, premium finishes already included, a full basement to grow into, city utilities, a real warranty — plus $3,000 toward your costs with a preferred lender. Ask Andy or Lyndsey to walk you through the full list in the home you're standing in.
Three proven layouts to choose from.
Every home at Celestial Hills is built on one of our tried-and-true plans — designed for real life, with the space where you actually use it.

The Foxglove
from $357,900Single-Story · 3 Bed / 2 Bath · 1,300 Sq Ft
First-floor primary suite & laundry, vaulted open living, a big kitchen island, and a full basement below. The great room opens to the kitchen; bedrooms split for privacy. Available with a 2- or 3-car garage.
Built at 1900 & 1920 Southland Ln.
The Two-Story
$379,900Two-Story · 3 Bed / 2.5 Bath · 1,460 Sq Ft
Open main floor with a powder room and mud-room drop zone; three bedrooms up including a primary with walk-in bath. Full basement ready to finish — the most square footage on the street.
Built at 1801 Southland Ln.
The Meadowsweet
$379,9004 Bed / 2 Bath · 2-Car Garage
Our roomiest layout — four bedrooms give growing families extra space, with the same quality finishes throughout and a finished-ready full basement below.
Built at 1824 Southland Ln.
Square footage and dimensions are approximate. Ask Andy or Lyndsey for the full builder plan set on any home.
Your financing snapshot
Most buyers shop on the monthly payment and the move-in date — not just the sticker price. Here's a simple way to see roughly where each home lands, plus how the $3,000 credit works for you.
| Home | Price | Est. Payment* |
|---|---|---|
| 1801 Southland Two-Story · 3bd/2.5ba |
$379,900 | ≈ $2,280/mo |
| 1824 Southland Meadowsweet · 4bd/2ba |
$379,900 | ≈ $2,280/mo |
| 1845 Southland Sale pending · Foxglove |
$369,900 | ≈ $2,220/mo |
Your choice how to use it
Apply the $3,000 to closing costs, or have the lender use it to buy down your rate and lower your monthly payment.
Why the buydown matters
Used as a rate buydown, the credit can shave real dollars off every monthly payment for the life of the loan — often the difference that makes a home feel comfortable.
* Estimated payments are illustrative estimates of principal & interest only, shown for general comparison — not a loan offer, commitment, or guarantee. They assume an illustrative 6.5% interest rate and 5% down payment and exclude property taxes, homeowner's insurance, and mortgage insurance, which are additional. Your actual rate, down payment, and terms will change the number and will be provided by a licensed lender. Wildflower Development is not a lender or financial advisor. The $3,000 incentive is subject to financing with a preferred lender and program terms.
Homes here don't sit long.
One home has already sold and closed and three more are now under contract — with two still available. As Phase I fills in, choices get fewer, so the best way to lock in the home and lot you want is to reach out early.
Why Wildflower
The biggest worry with new construction is simple: will the builder still be there after I close? With Wildflower, the answer is yes. We're a local Wisconsin builder putting down roots in these communities — not an out-of-town outfit passing through.
Local roots, real accountability
We live and build here, across New London and the greater Fox Valley. When you have a question, you're talking to the company that actually built your home — not a call center three states away.
A whole neighborhood, not one flip
Celestial Hills is a community we're building out home by home — with more plans underway. We're invested in this street long after your closing day, because our name is on every house on it.
Quality you can see and can't
Premium finishes are standard, but so is what's behind the walls: new, efficient mechanicals, proper egress, city utilities, and full basements built to code. Brand-new in 2026 — nothing to repair or replace.
We handle the hard part
Want something tailored? Our turnkey path lets you pick a lot and plan while we manage the permits, engineering, and build — no construction loan required. You bring the vision; we carry the risk.
A real warranty — and a real phone number.
Every Wildflower home comes with a 1-Year Builder Warranty. If something needs attention after you move in, you call us and we make it right. That's the difference between buying a house and buying a home from a builder who stands behind it.
Build your own in Celestial Hills.
Love the neighborhood but want something tailored to you? Pick your lot, choose your floor plan, and we'll build it turnkey — no construction loan required. You bring the vision; we handle the permits, the engineering, and the heavy lifting.
Pick Your Lot
Choose from the remaining Phase I lots and claim your spot in the community.
Choose Your Plan
Start from one of our proven floor plans and personalize the finishes to fit your family.
Build With Us
Lock your timeline with a simple deposit and turn the key on move-in day.
Ready to come home?
Let's get started.
Ask Andy & Lyndsey which lots are still open or book a private tour of our finished homes.
Prefer to talk now? Call or text Andy at (920) 915-6760 · Lyndsey at (715) 441-7385