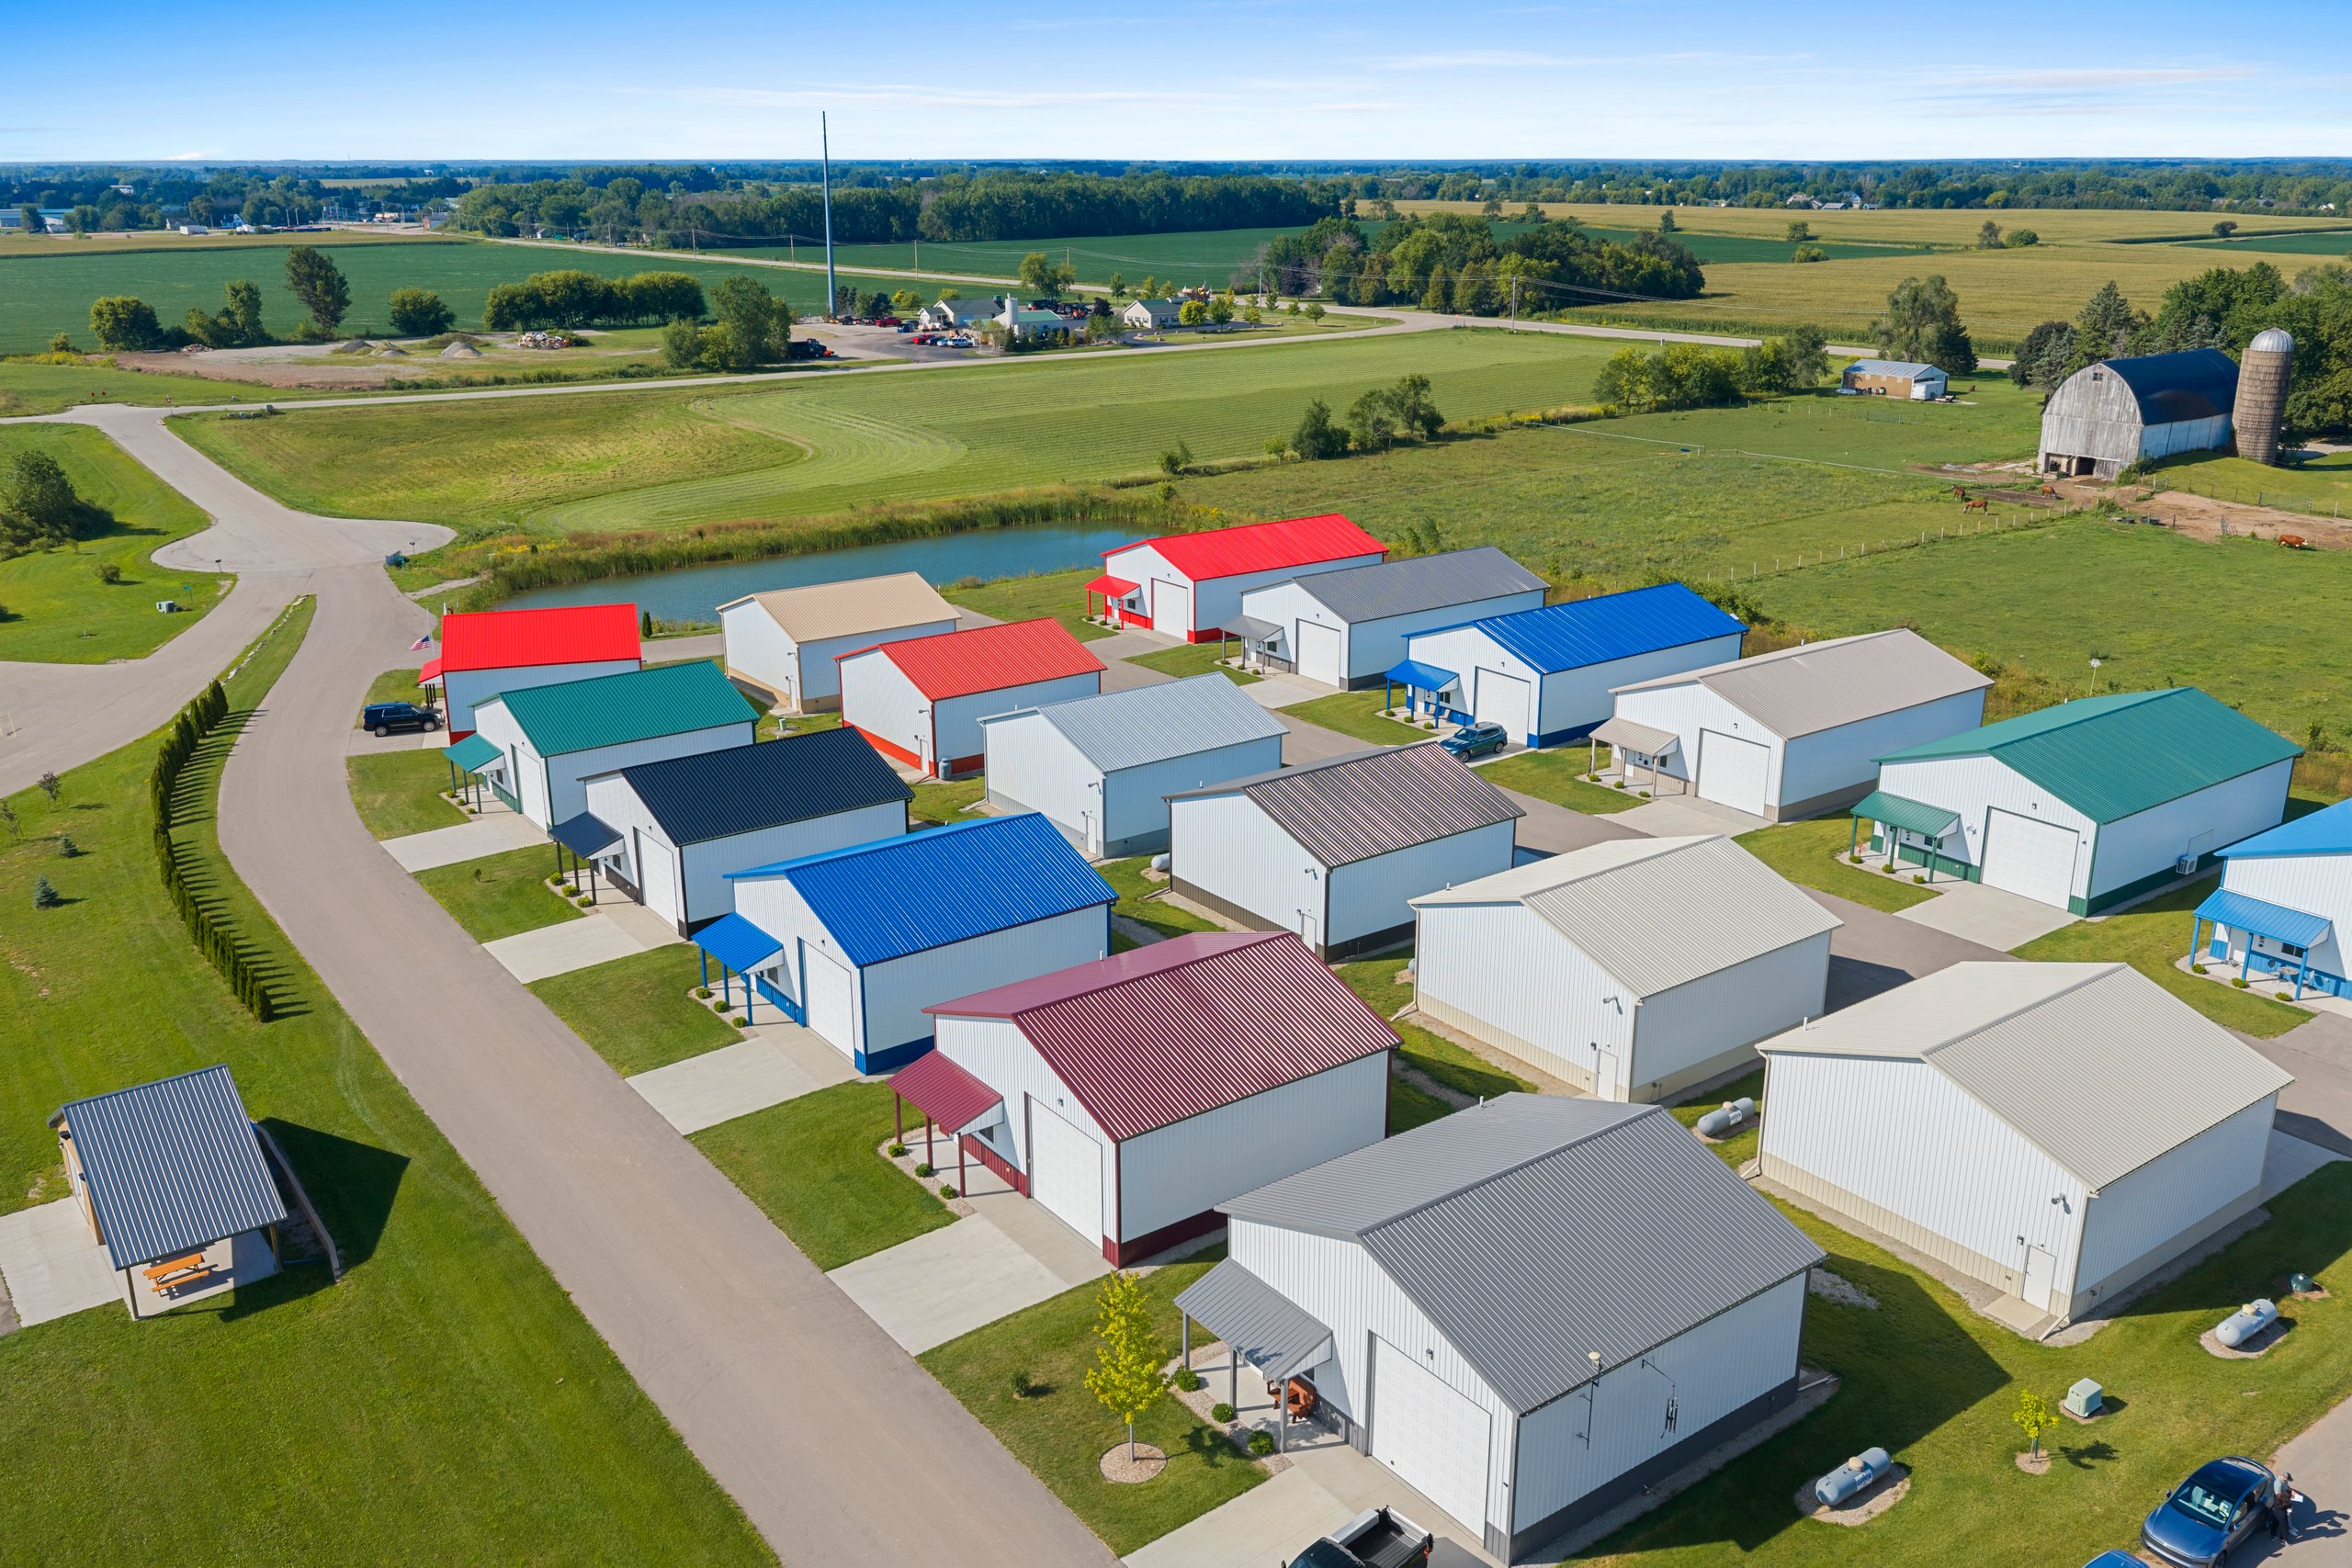
Fox Valley Man Caves and She Sheds · Neenah/Clayton, Wisconsin
Your own building in Neenah. Pick it from the air.
Steel buildings with a bathroom, mezzanine, furnace and a 14-ft overhead door, right off Hwy 76. Spin the whole site in 3D, choose your unit, and add the upgrades you want.
Earlier phases at 7577 Blacktop Way
Pre-framing discount: 3% off when you pay cash, or 2% off with your own construction loan. It closes on each unit when framing starts, and ends for every unit October 31.
Where it is
Neenah, right off Hwy 76.
7577 Blacktop Way, Neenah, WI 54956
Fox Valley Man Caves sits in the Town of Clayton on the Neenah side, with paved private drives and plowing included.
Choose your unit
Pick your building from the air.
Every building in the phase, in its real roof, garage door and stone colours, set on the engineered grades. Tap any building, including the sold ones, to see exactly how it is built. Then reserve it or add upgrades.
About 8 ft of gentle rise across the site. Storm water drains north to the pond. From the stamped Phase 3 grading plan, 7/25/2025.
The five stone fronts
A 3-ft Silvermine Belterra stone front runs across the garage-door side. Each unit has one of these or none. Photos courtesy of Silvermine Stone.
Every unit
Tap one to fly to it on the map.
The site model and front drawings are illustrations built from the phase site plan, the stamped Phase 3 grading plan (7/25/2025) and the unit selection sheet. Positions and steel colours are approximate, not a survey. Stone is shown from Silvermine product photos; actual stone varies panel to panel. Prices as of September 28, 2026 and subject to change; confirm with our team before you commit.
Make it yours
Add the upgrades. See your number.
Pick a unit and a package, and watch the inside of a 40×64 change: the furnace and AC up on the mezzanine, the wet bar, the ductwork, the epoxy floor. Park your boat, camper or car inside to see the room you have left. Your total updates as you go, and the whole build goes to our team in one tap.
Pick something to see how it sits in the 62 ft of clear depth.
Interior of a 40×64 drawn from the approved Phase 3 plans; units are built left- and right-handed, so yours may be a mirror image. Duct sizes follow our HVAC contractor's layout. Vehicle lengths are typical, not exact.
1. Your unit
2. Package
3. Popular add-ons
What fits
Will your boat, camper or truck fit?
Enter the overall length, tongue and trailer included. We compare it with the clear floor depth of each size.
Enter a length to compare.
Depth only. Overhead door width and height clearance are not checked here; ask our team before you count on a fit.
Own or lease
Own your building, or lease a 40×40.
Own
From $233,144
40×40 as shown ($236,643 with a stone front). 40×64 as shown from $267,649.
- Pay cash, or use a construction loan from your own lender.
- We can connect you with Darin at West Pointe Bank.
- 3% off for cash or 2% off with a construction loan until framing starts, ending October 31.
Lease
$1,500/mo
40×40, triple net. Estimated about $1,937/mo all-in before your own electric.
- Packages add $115, $225 or $520 a month.
- Same building, same bathroom and mezzanine.
What owning costs each year
Estimates from the September 29, 2026 cost sheet. Our team confirms the current numbers.
Proof it is real
44 owners already built here.
Same buildings, same paved drives. Here is what the earlier phases look like today, and when framing starts on the last six 40×64s.
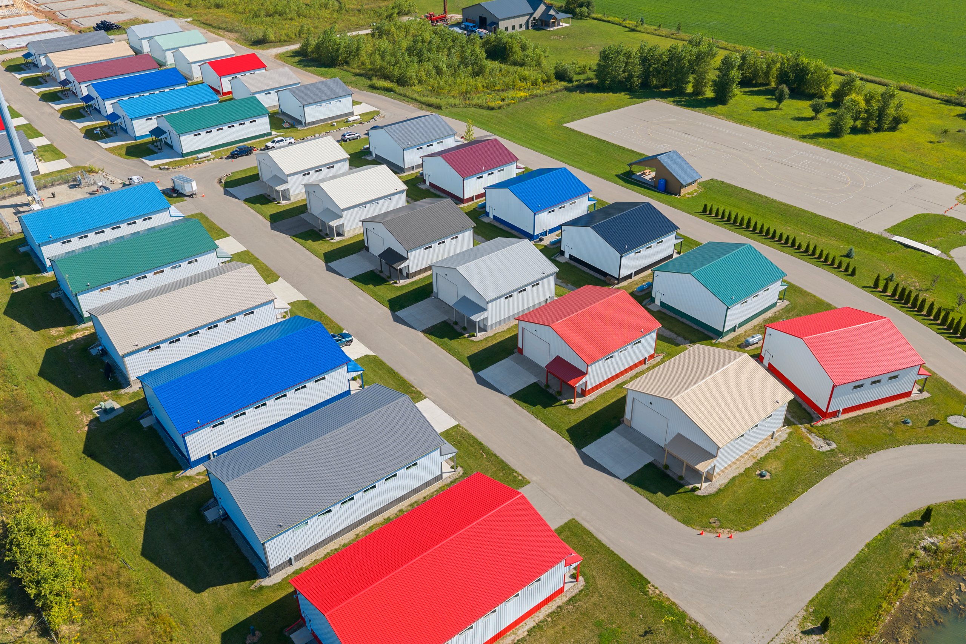
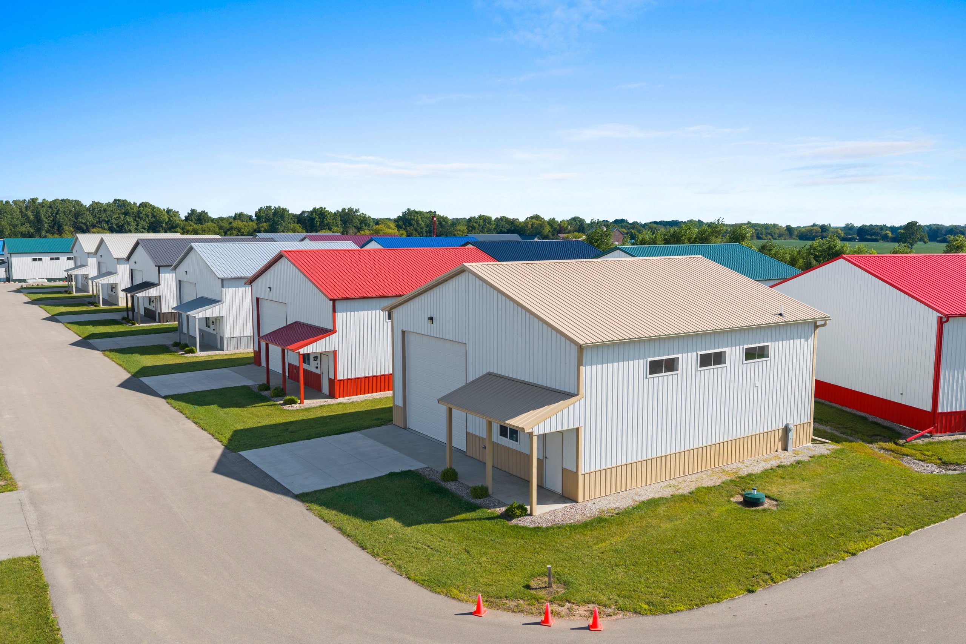
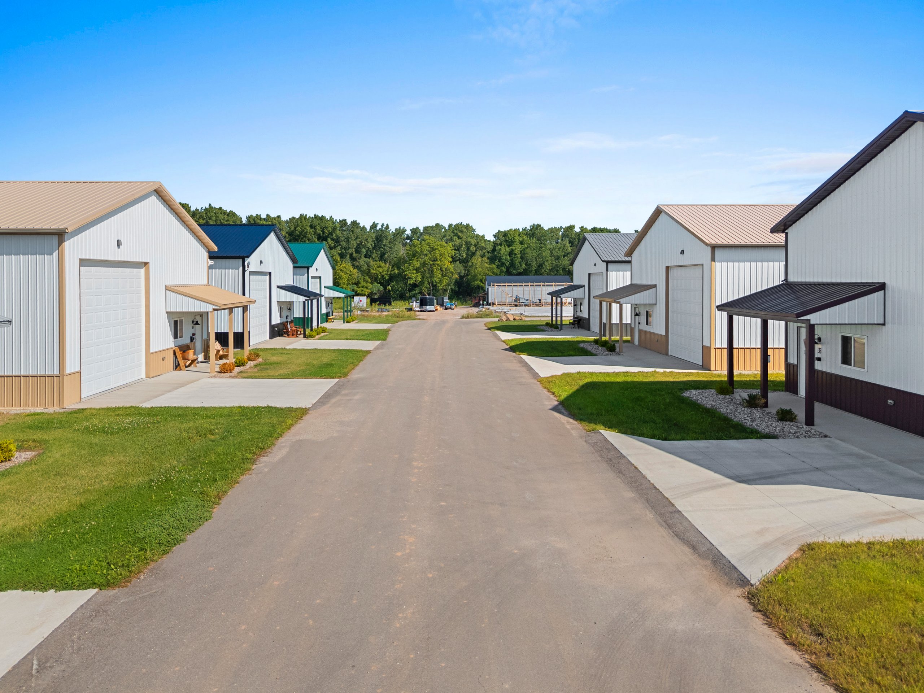
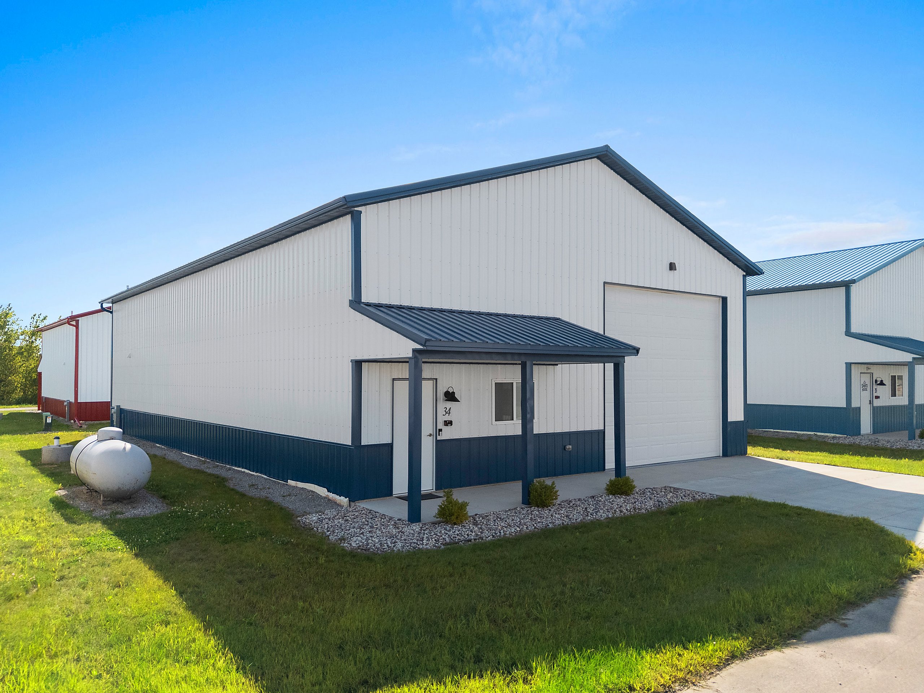
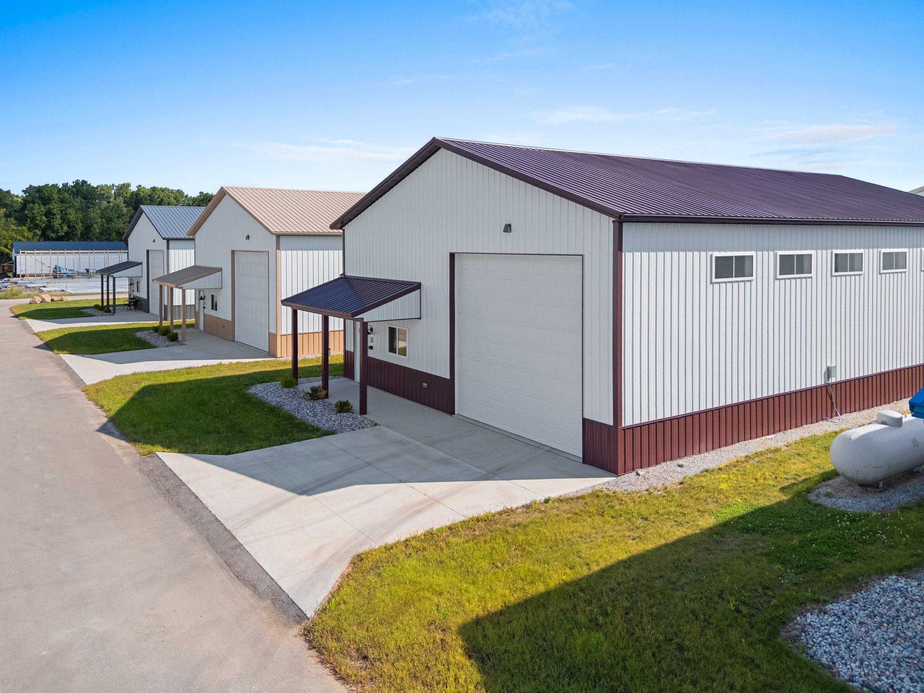
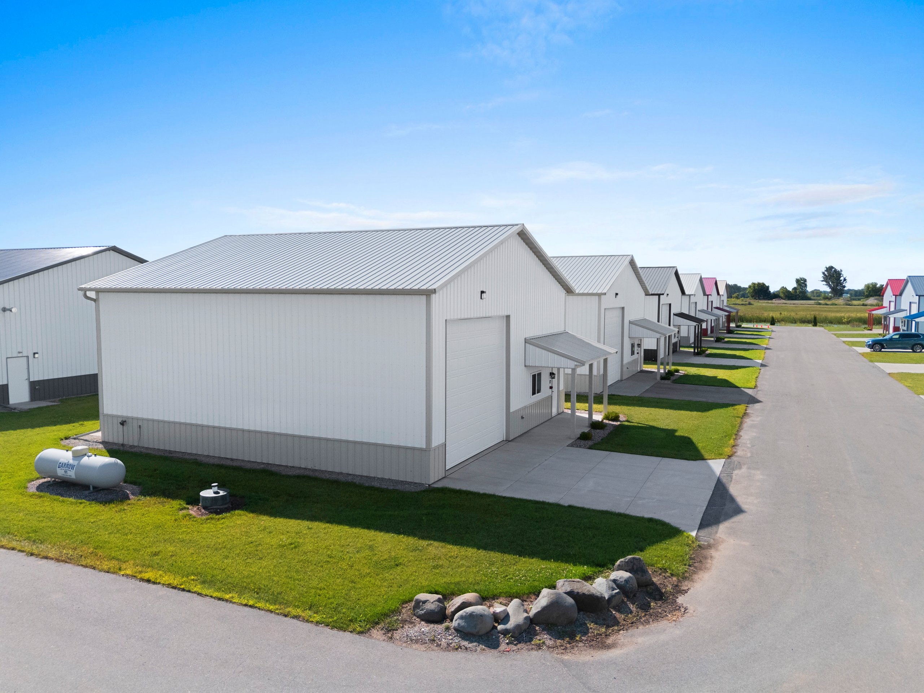
Photos of owners' buildings in earlier phases, shown with permission. Colours and options vary by unit.
Framing schedule for the 40×64s
Schedule from JobTread as of October 3, 2026. Dates can move with weather.
Questions
What people ask us first.
Where exactly is it?
7577 Blacktop Way, Neenah, WI 54956, in the Town of Clayton, right off Hwy 76.
Is financing available?
You can pay cash or use a construction loan from your own lender. We can connect you with Darin at West Pointe Bank. We do not quote rates or payments.
What can I keep in it?
Your belongings, vehicles, boats, campers, sleds and equipment, including business inventory and equipment you store there. Town of Clayton rules do not allow living or sleeping in a unit, a retail store, a gym or event space open to paying customers, repair or fabrication work for customers, or hazardous materials.
What does every unit include?
A bathroom, a 125 sq ft mezzanine, a single-stage furnace, a porch, a concrete driveway, a 14-ft overhead door, 200-amp service, white siding, a white front door and a separate utility room behind the bathroom.
Can I add options later?
Yes. Options can be added at the listed price while your unit is being built, as long as that stage is not yet built. After completion, adding an option carries a mobilization charge of about $2,000.
How do I hold a unit?
Tap Reserve on the unit in the 3D map or send us your build. Our team confirms the terms to hold it and gets back to you.
What are the lease terms?
40×40 units lease for $1,500 a month, triple net, an estimated $1,937 a month all-in before your own electric. Our team has the lease details.
Talk to the Wildflower team.
Send us your unit or your build and the Wildflower team will get back to you within 24 hours. Prefer to talk to a person now? Call or text Andy at Score Realty Group.